In the high-stakes world of automated assembly, a machine vision system is only as good as the information fed into it before a single cable is plugged in. A new technical briefing from automation manufacturer FIDER underscores a hard truth for manufacturing engineers: relying on pristine CAD models rather than real-world production parts is a recipe for costly commissioning delays. The core of any successful custom pick-and-place vision system, the company argues, lies in the granular data provided to the integrator during the specification phase.
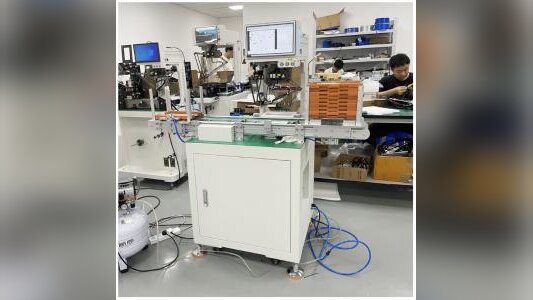
Machine vision integration is the technical backbone of modern automated cells, translating optical images into high-speed robotic motion coordinates. However, specifying a Custom Pick and Place Vision System demands comprehensive application data before fabrication begins. When project teams rely solely on idealized digital files, unexpected real-world variables such as ambient lighting glare, component surface variations, and communication latency can cause extensive commissioning delays. Supplying detailed material samples, optical parameters, and network protocols is the key to seamless integration and reliable factory acceptance testing.
Providing Production-Grade Part Samples and Material Variances
Also worth a look: Flexible feeders beat vibrating bowls for fragile parts and fast changeovers and Mini Auto Pick and Place Machine shrinks industrial robotics to a benchtop, delivering ±0.05 mm precision.
The most critical handoff in any vision project is providing physical part samples from actual production lots. Integrators cannot reliably calibrate optical edge detection algorithms using clean, 3D-printed prototypes or sterile CAD models. Real-world injection molding, metal stamping, and die-casting processes create subtle material variations that profoundly affect machine vision reliability.
Buyers should provide a comprehensive sample set representing complete production variances. This includes parts from multiple production lots to account for resin color shifts and pigment density variations, as well as components from different mold cavities where minor parting line flash and gate vestige heights can alter part silhouettes. Samples must also include parts with actual post-processing finishes like matte sandblasting, reflective plating, anodizing, or residual stamping oils. Crucially, known defective components with maximum allowable burrs, minor dents, or slight warping should be supplied to validate defect filtering thresholds. Testing vision algorithms against these real physical samples allows integrators to engineer illumination and optical filtering that accommodate natural process drift without generating false rejects.
Defining Field of View, Resolution, and Inspection Accuracy
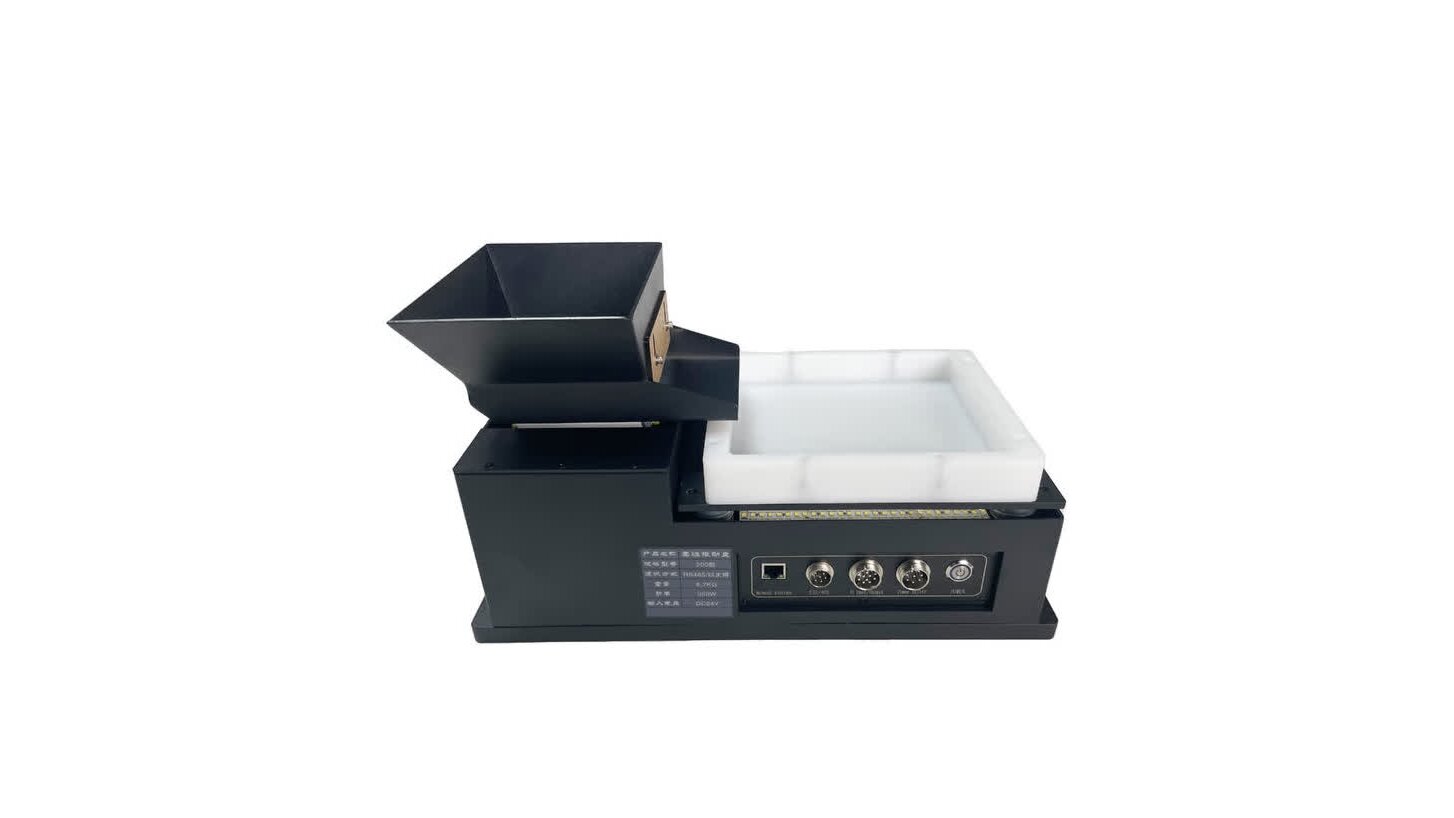
Accurate vision specification requires defining the relationship between the physical inspection area, camera sensor resolution, and required placement tolerance. Integrators need clear dimensional boundaries to select appropriate optical sensors and lenses. Critical optical parameters include the exact field of view dimensions, such as a 200 mm by 200 mm flexible feeder vibration plate, and the available working distance between the camera lens and the component surface, factoring in robot arm travel paths and overhead beams. Engineers must specify whether the system needs general positional guidance (±0.1 mm) or high-precision feature verification (±0.01 mm to ±0.05 mm). High-resolution sensors between five and twelve megapixels paired with low-distortion telecentric lenses are recommended to eliminate optical parallax errors across the field of view. Clarifying these requirements ensures the system delivers sub-pixel edge detection without distortion across the entire working zone.
Optical Illumination Geometry and Wavelength Selection
Proper lighting geometry separates readable part contours from confusing background noise. Integrators must know the optical reflectivity, surface texture, and color of incoming parts to design an effective illumination configuration. Several lighting configurations should be discussed, including transmitted backlighting with high-uniformity LED plates beneath translucent feeder trays for sharp silhouettes, polarized coaxial illumination to eliminate specular reflections on shiny metallic terminals, and diffuse dome lighting to eliminate harsh shadows on complex three-dimensional parts. Selecting specific LED wavelengths, such as red, blue, or infrared, can enhance optical contrast against colored plastics or suppress ambient factory daylight variations. Specifying these optical characteristics early allows integrators to build robust lighting enclosures that isolate the vision system from ambient factory lighting fluctuations.
Cycle Time Budgets and Processing Latency Limits
High-speed automated cells require vision systems that process images rapidly without stalling robotic motion. A robotic arm capable of seventy picks per minute sits idle if the vision computer takes too long to analyze part contours. Project teams must allocate explicit time budgets across the vision sequence. Image acquisition and strobe exposure typically require two to five milliseconds, while contour extraction and pattern matching need fifteen to twenty milliseconds to locate multiple part candidates. Coordinate transformation and communication output is allocated five milliseconds. The entire vision cycle must complete within 20 to 30 milliseconds to match high-speed robotic cycle times. Establishing an explicit latency ceiling ensures the system utilizes multi-threaded software algorithms capable of sustaining high-volume production throughput.
Coordinate Hand-Eye Calibration and Communication Protocols
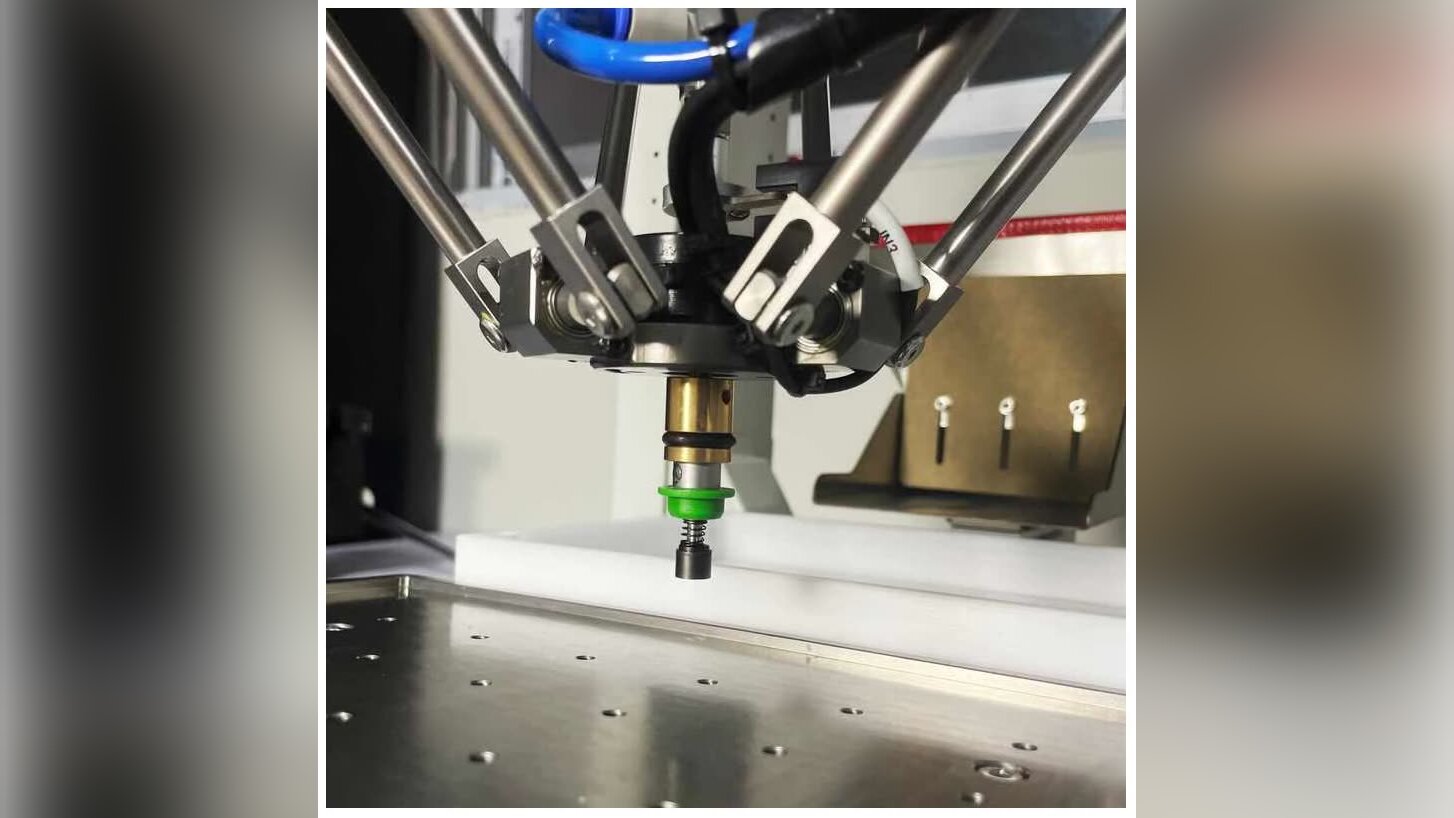
Translating camera pixels into accurate physical coordinates requires systematic hand-eye calibration between the vision camera and the robotic manipulator. Integrators must understand the physical mounting relationship and network communication protocols used in the cell. Key parameters include the camera mounting geometry—whether mounted statically to an overhead frame or on the robot wrist—and the need for secondary in-flight cameras. Calibration protocols should utilize precision dot grid plates to calculate pixel-to-millimeter scaling, optical distortion correction, and rotational offsets. Network communication protocols such as Ethernet TCP/IP sockets, EtherCAT, PROFINET, or RS232 serial links must be defined, along with standardized coordinate string formatting and handshake acknowledgement bits. Automation manufacturers like FIDER standardize these protocols to ensure plug-and-play communication between intelligent vision systems and Delta robotics, achieving repeatable placement accuracy of ±0.05 mm.
Defect Filtering Criteria and False Rejection Limits
A pick-and-place vision system often serves as both a motion guide and a quality inspection gate. Clarifying the boundary between positional guidance and defect detection prevents operational conflicts on the plant floor. Essential criteria include defining whether the camera should only verify part pickability or also inspect for micro-scratches, burrs, or color variations. Quantitative acceptance thresholds should be defined for acceptable dimensional drift rather than subjective descriptions. Realistic limits for false reject rates, such as below 0.1%, must be established to prevent unnecessary component scrap. Finally, procedures for rejected parts—whether they should be picked and diverted to a quarantine bin or left on the feeder for secondary inspection—must be specified.
Providing comprehensive technical details to your integrator ensures rapid commissioning and reliable production throughput. To review vision system specifications or discuss optical integration requirements, explore engineering resources at https://www.fdrautomation.com/ to schedule an integration consultation.
Why it matters: As manufacturing lines push for higher speeds and zero-defect output, the gap between a digital design and a physical part can be the difference between a smooth launch and a weeks-long headache. This guidance from FIDER serves as a practical checklist for any engineering team looking to avoid the common pitfalls that turn a promising automation project into a costly delay.
FIDER
FIDER